Garages & workshops
Space for vehicles, tools, hobbies, and projects.
Metal building solutions for the Northeast. Room for your vehicles, your equipment, or your next big project. Let’s find a metal building that fits your needs.
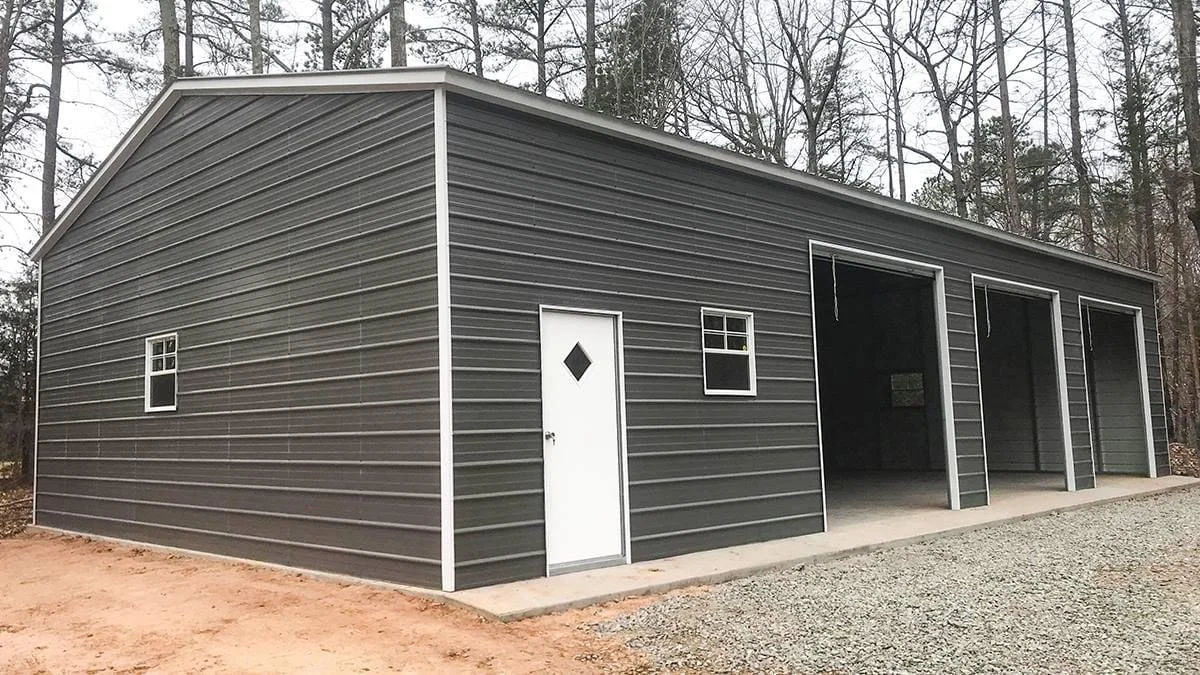
Start with what you need the space to do. We’ll help you discuss the size, layout, and options for your project.
Space for vehicles, tools, hobbies, and projects.
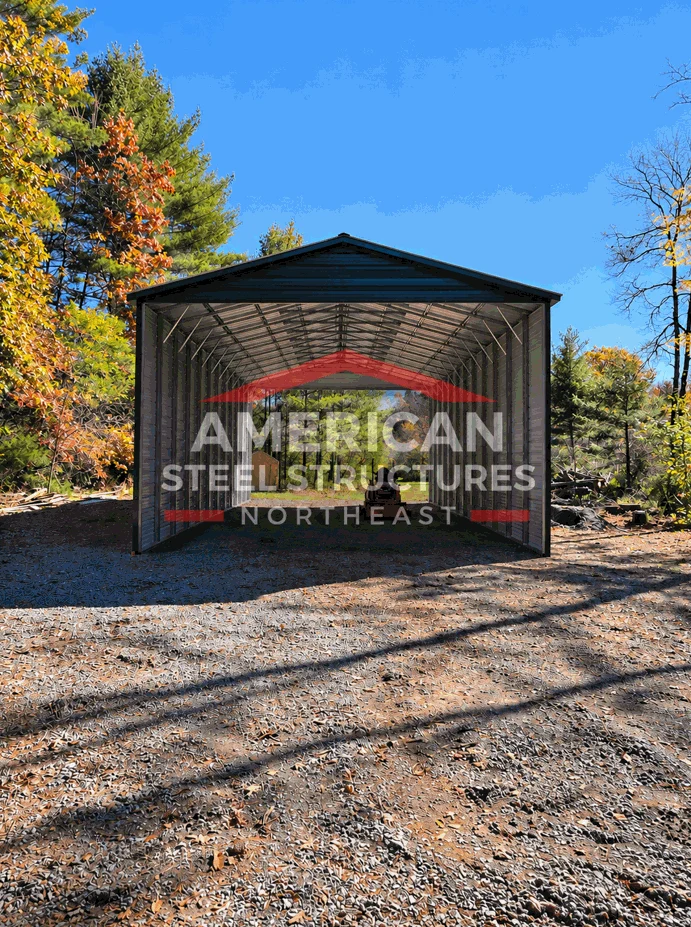
Open-sided coverage for cars, trucks, and equipment.
Covered space planned around your recreational vehicles.
Space for equipment, supplies, and agricultural needs.
Explore building layouts for storage and business use.
Have a different use in mind? Tell us what you’re planning.
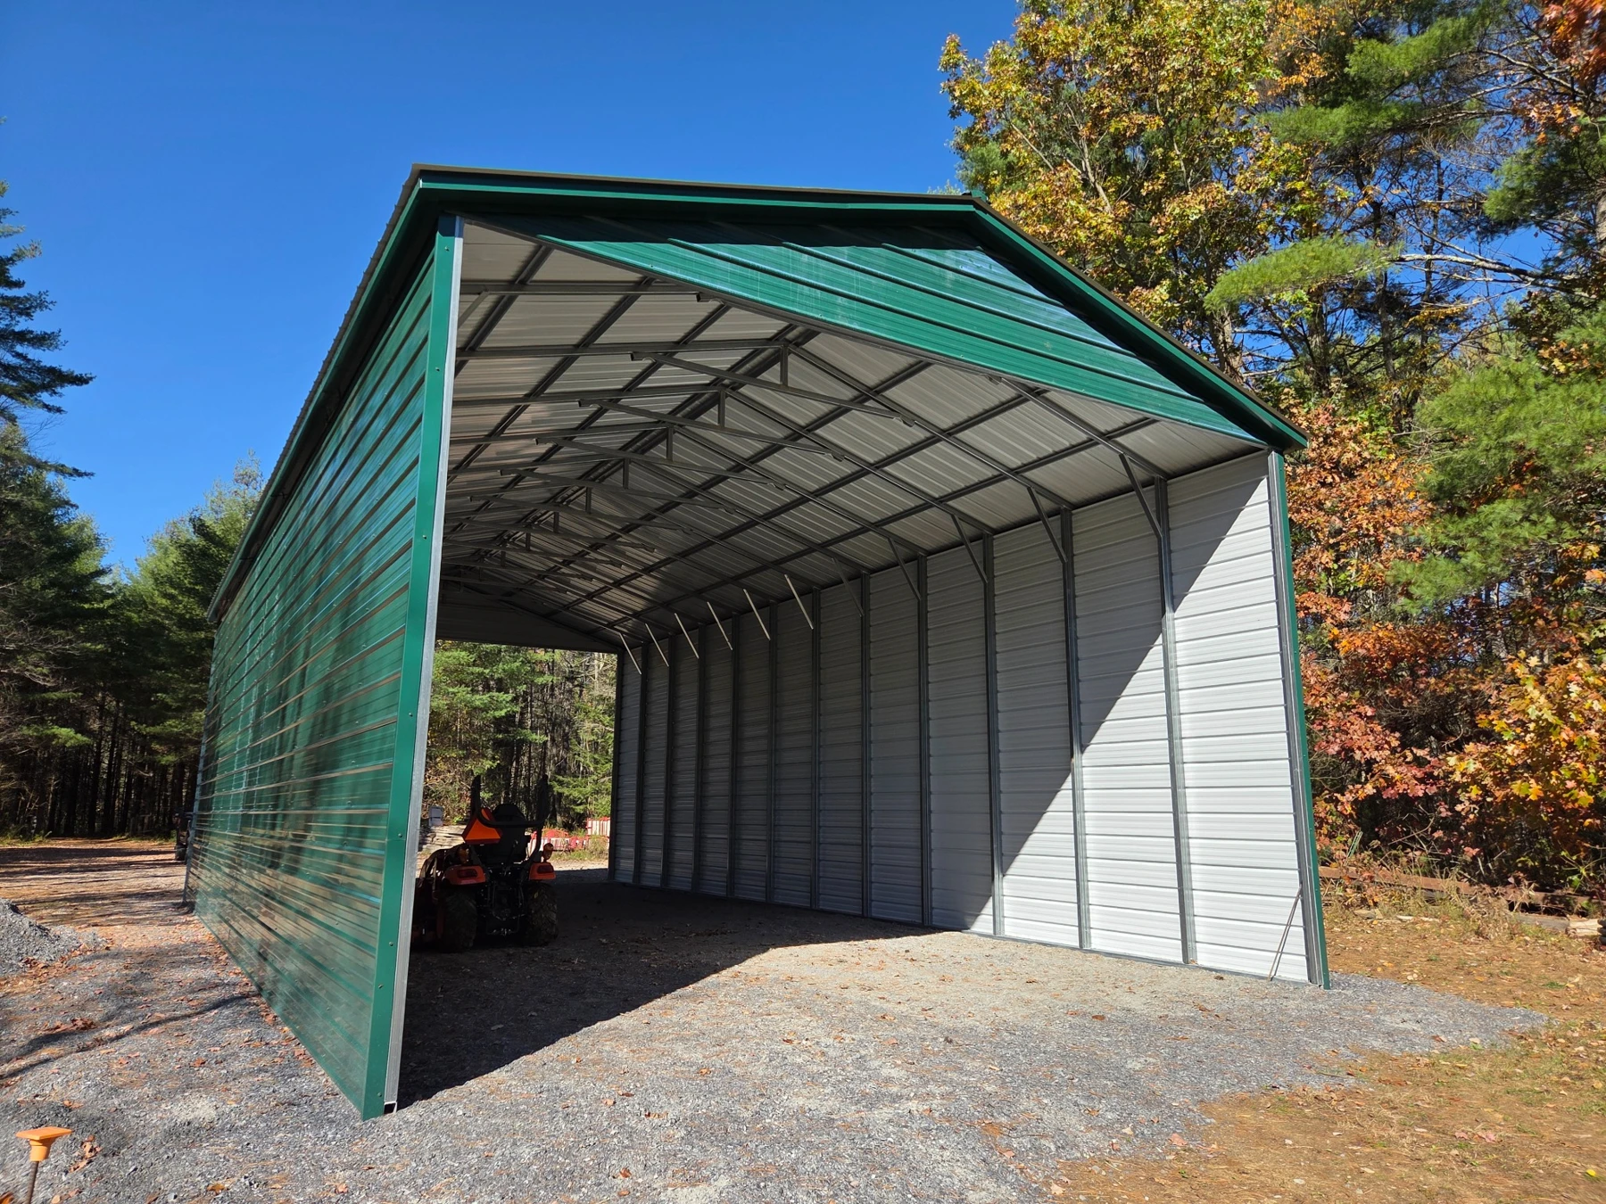
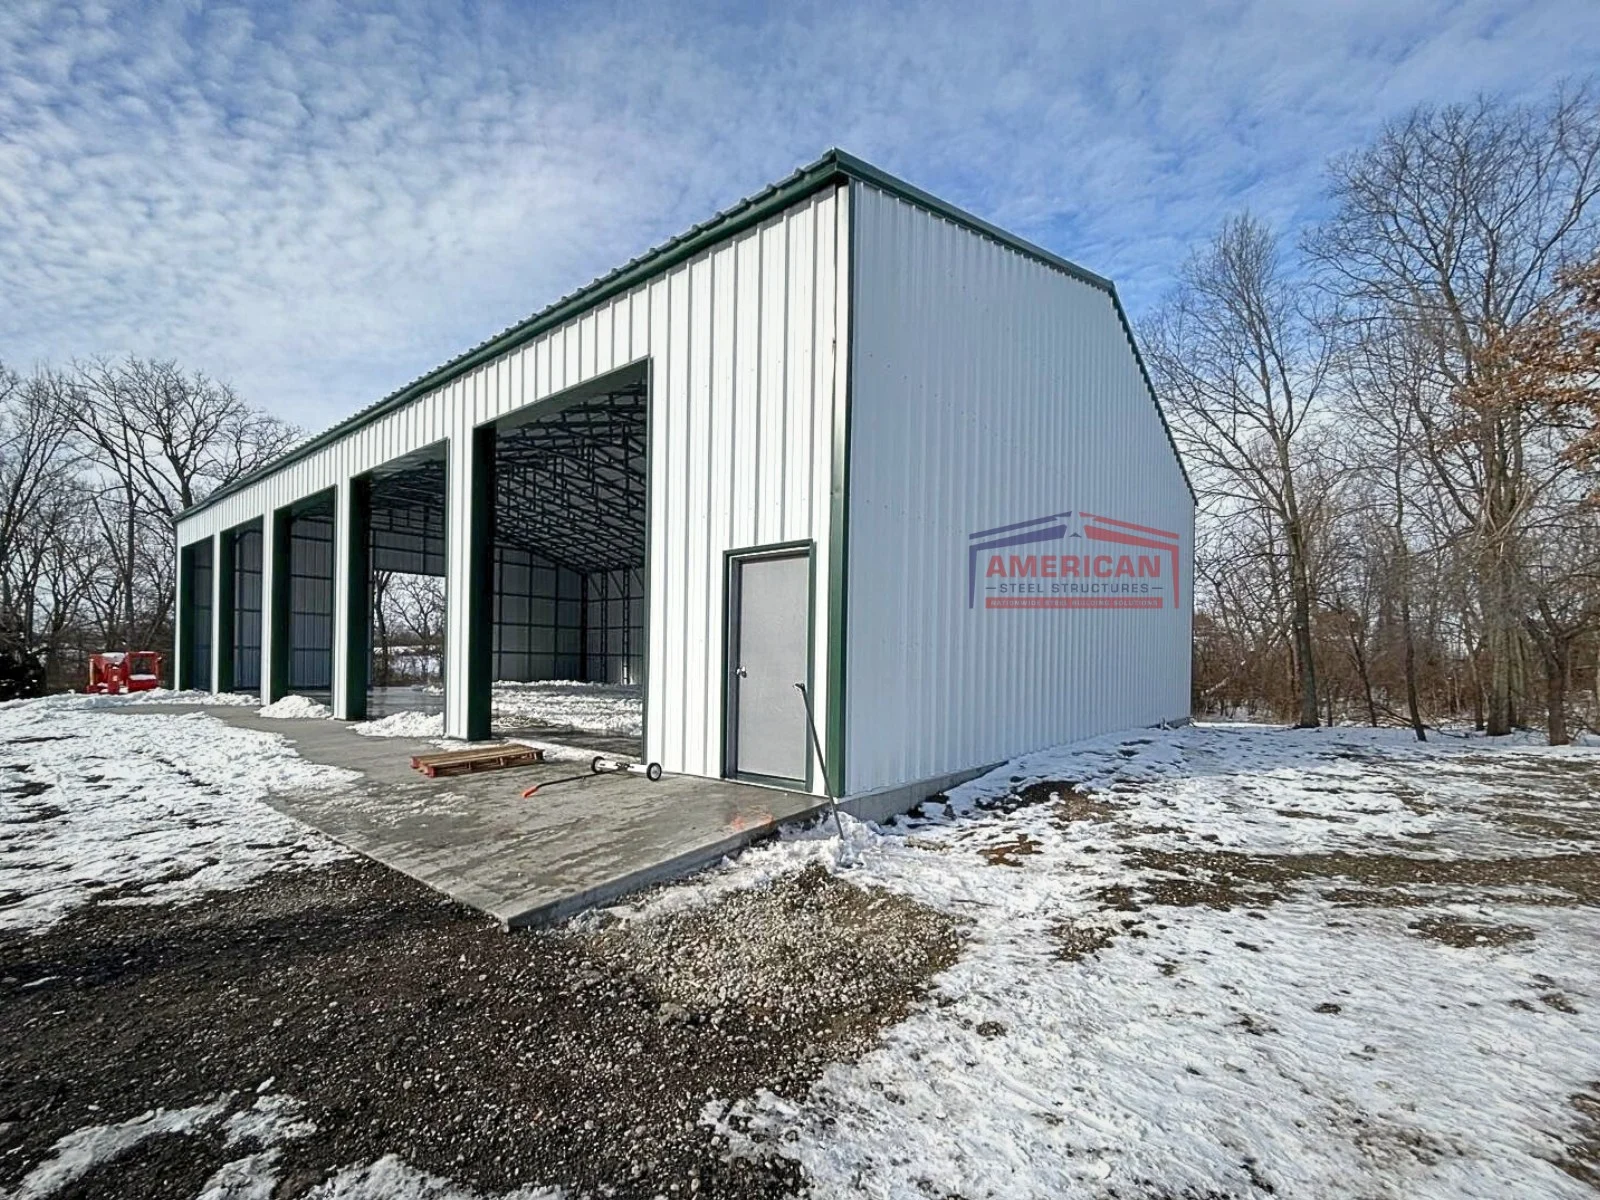
24′ × 50′ × 15′ RV Storage
Just completed in Ballston Spa: a 24 × 50 × 15 RV storage building with green siding and an open entry.
Request a similar building ↗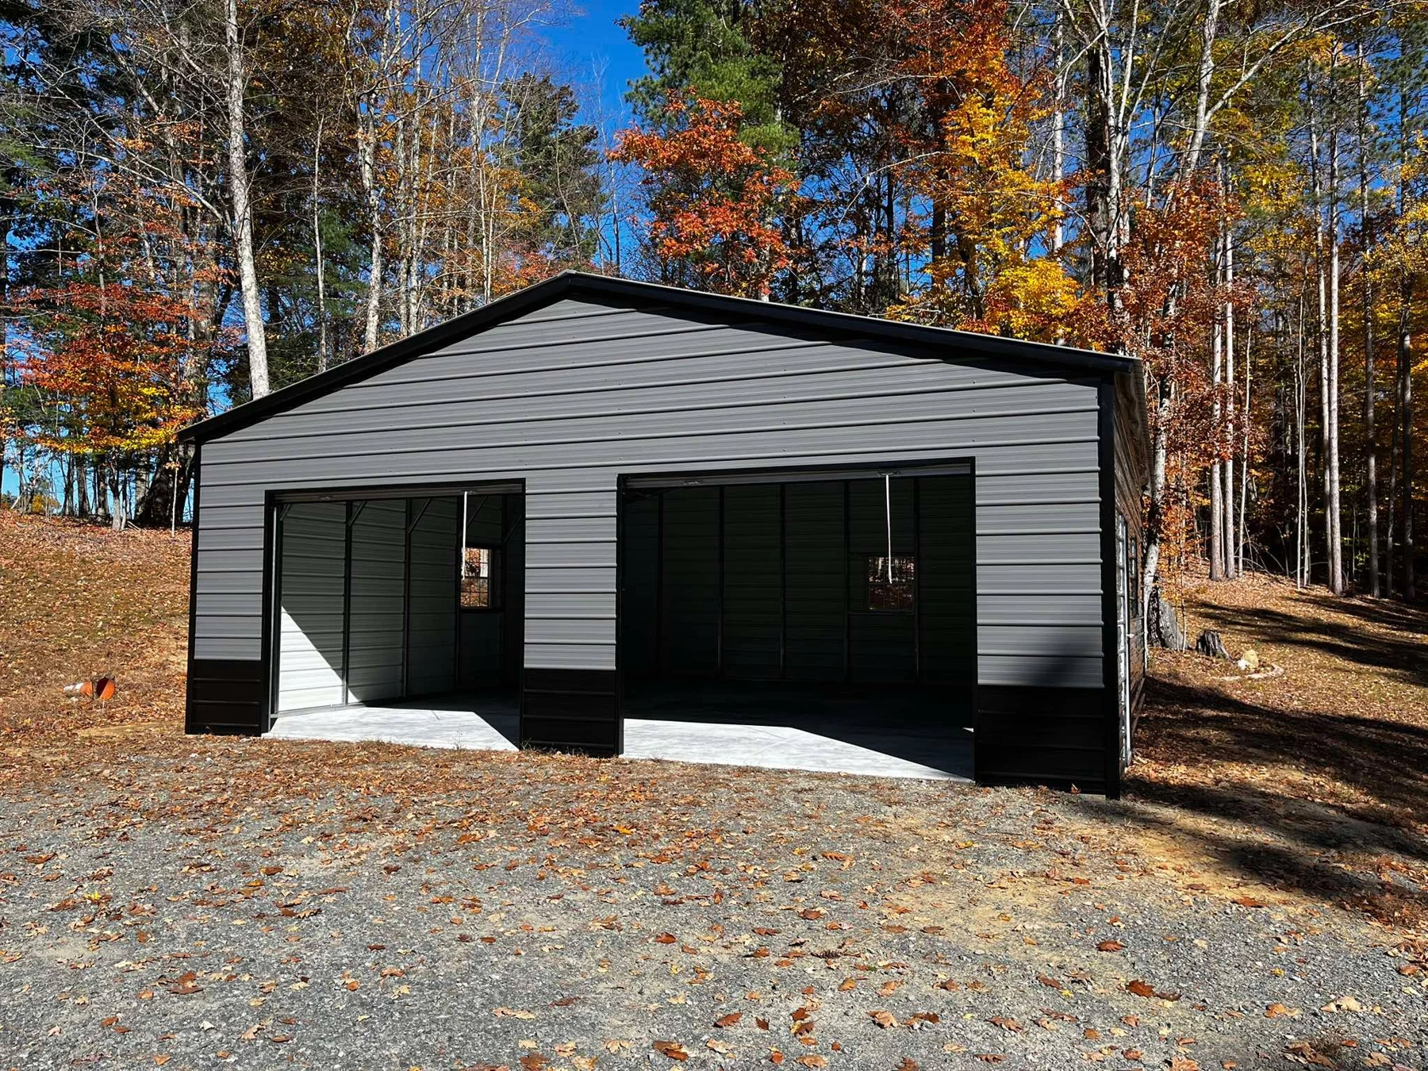
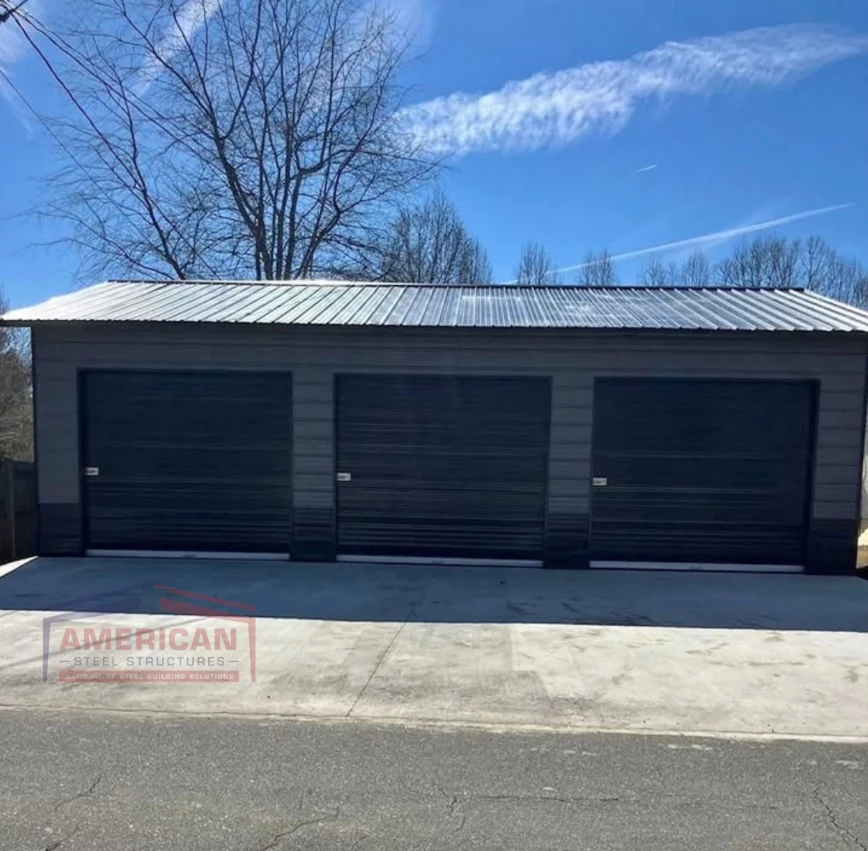
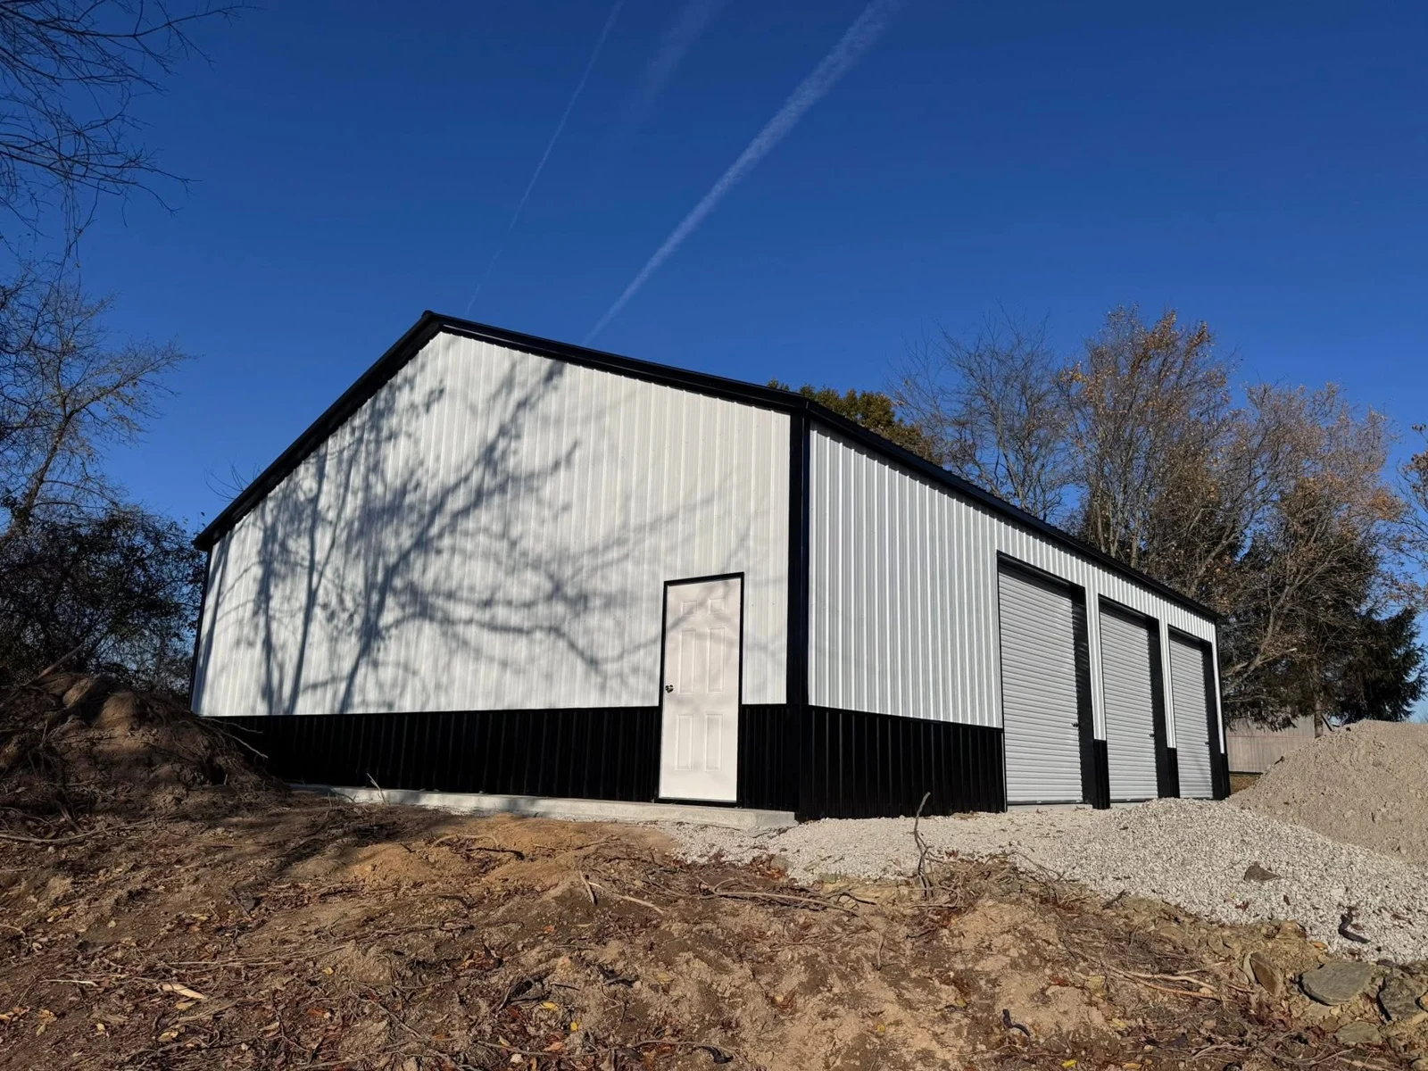
30′ × 30′ × 10′ Metal Building
Just completed in Broadalbin: a 30 × 30 × 10 metal building with gray siding, black trim, and two open bays.
Request a similar building ↗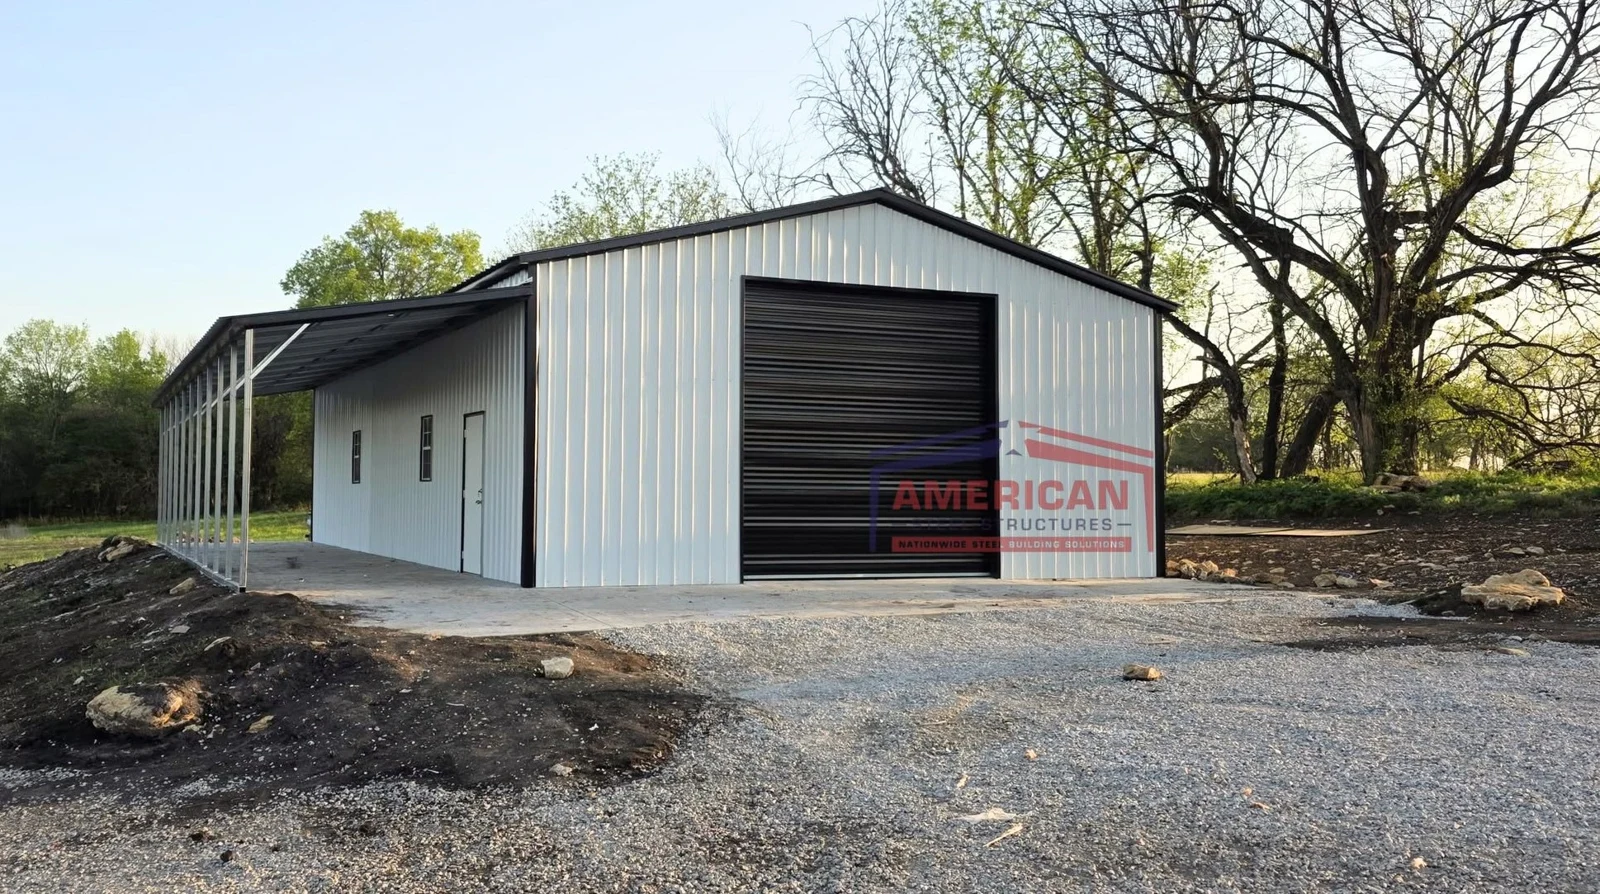
Photos are for inspiration. Your quote will reflect your selected building and project requirements.
American Steel Structures provides engineered steel buildings for residential, agricultural, and commercial customers. Our regional Northeast team helps you plan a building around your intended use and local wind and snow load requirements.
Our approach is straightforward: custom design support, a detailed quote with a defined scope, and clear communication from design through installation. Whether you have a detailed plan or just a rough idea, we’ll help you understand the next steps.
Designed for your locationDiscuss the wind and snow load requirements for your project.
Clear scope and pricingReview your layout, selected options, and quote together before ordering.
Guidance along the wayUnderstand drawings, site preparation, scheduling, and installation.
A clear process helps you plan with confidence. Here’s the path from your first conversation to your installation.
Tell us about your project by email or Facebook Messenger. We’ll discuss the size, layout, options, and local wind and snow requirements.
Receive a detailed quote, then review it with us on a call. Ask questions and make final changes before moving forward.
Review and sign your contract electronically through DocuSign. Once your deposit is received and clears, we issue your order confirmation.
A project manager becomes your primary contact. We coordinate applicable drawings and documentation, including permit drawings when required.
Use your building drawings to guide pad preparation. When ready, send site photos showing the pad, access, surrounding clearance, and available power.
After site readiness is confirmed, scheduling is coordinated with you. Quoted lead times begin with your site-ready notification and photos.
Some jurisdictions require stamped or site-specific engineered drawings for permit approval. Additional engineering fees may apply and will be addressed in your quote and contract. Confirm local requirements with your building department.
Pad dimensions and notched-edge details can be provided when needed. Foundation sizes vary by design, so your concrete contractor should follow the drawings for your specific building and local requirements before framing or pouring.
Site-ready photos should show access within 50 feet, at least 5 feet of clear space around the build area, and available power. A generator or rental lift may be needed; requirements are coordinated for your project.
Your contract defines the payment schedule. ACH deposits can take up to 10 days to clear. For orders over $10,000, 50% of the remaining balance may be required at scheduling, with the balance due at completion. Installation timing is coordinated after site readiness is confirmed.
We’ll send the guide directly in response to your request.
This overview is informational. Details and requirements vary by project; your quote, contract, building drawings, and local requirements govern.
Explore financing options for your Northeast building project through our corporate financing page. Availability and terms depend on the program, lender approval, and your qualifications. Financing is not guaranteed.
Message us on Facebook Messenger, email us, or use the form to prepare a quote request. Include your project location so we can discuss availability and requirements.
SALES@AMERICANSTEELNE.COMSend us your ideas, questions, or photos of your planned building location.